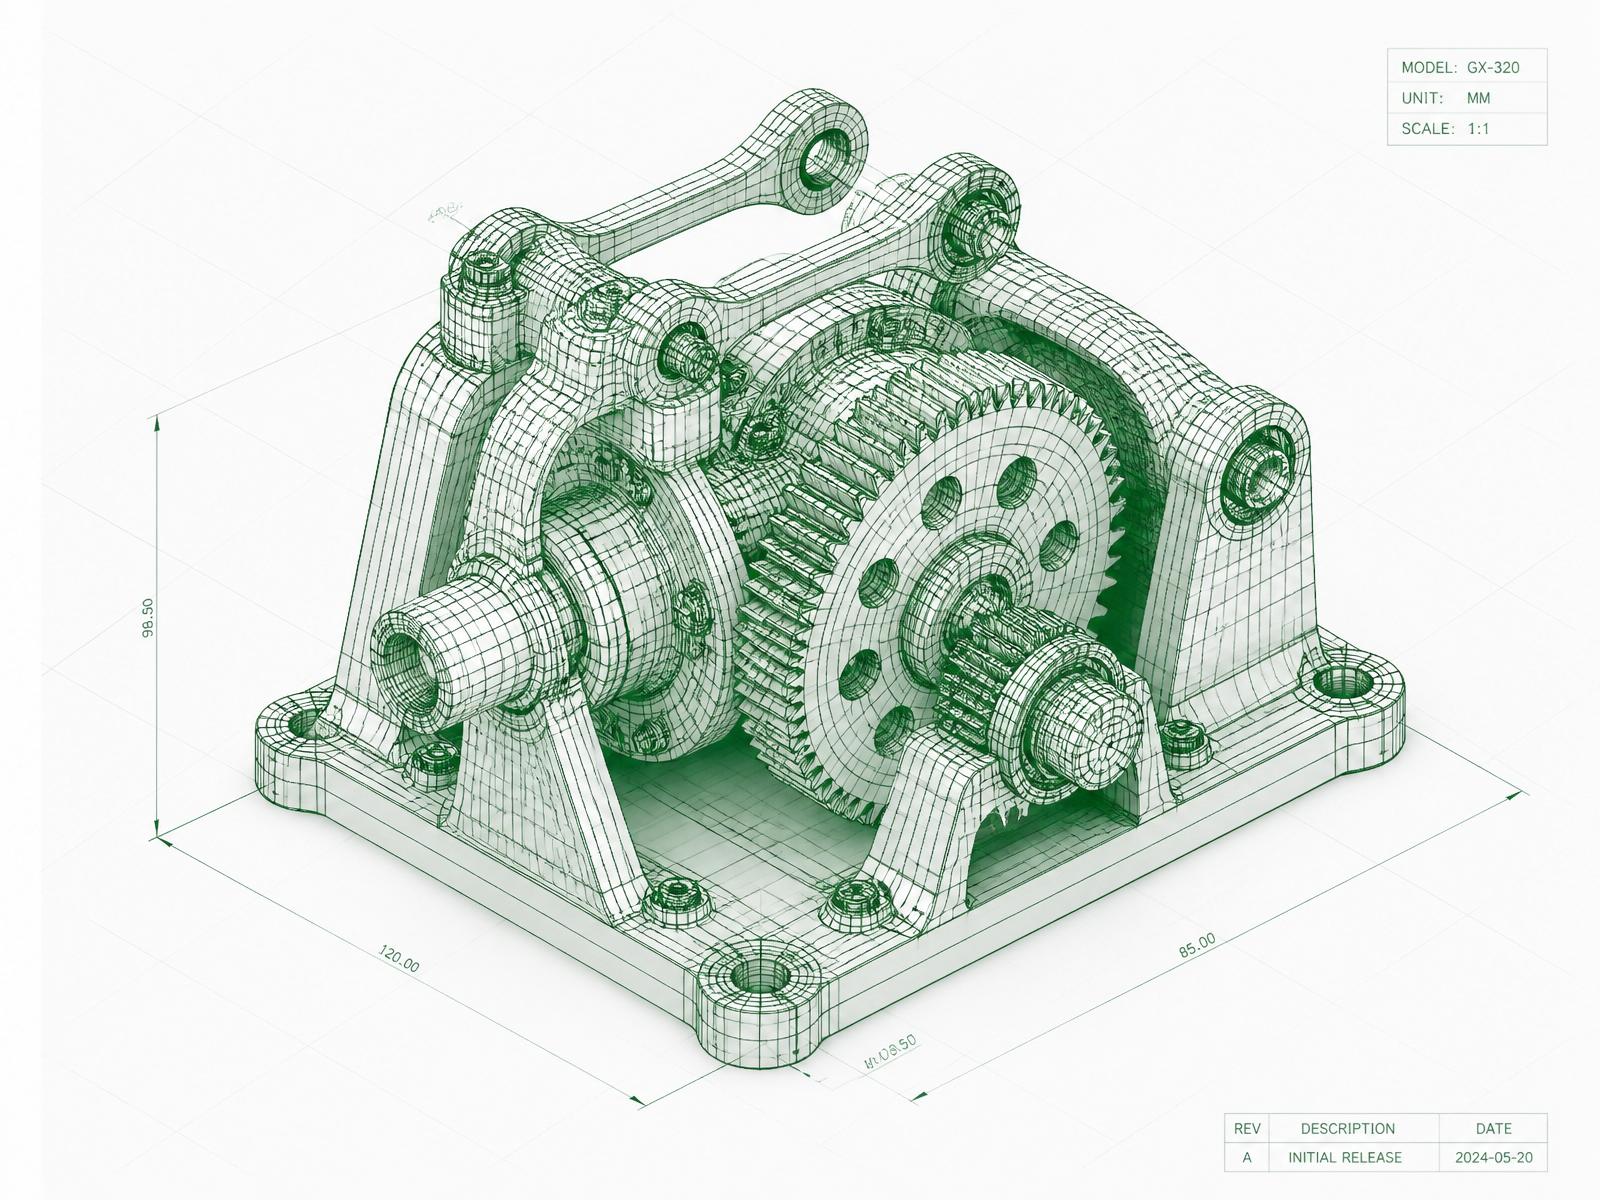
A drawing is a contract. When it is ambiguous, the shop prices the risk — and you pay for it in both cost and lead time.
The recurring eight
- 1Blanket ±0.01 mm applied to every dimension.
- 2Datums referenced but never defined on the part.
- 3Internal corners with zero radius.
- 4Threads specified without depth or class.
- 5Surface finish called out on non-functional faces.
- 6Material specified by trade name only.
- 7No indication of critical-to-function features.
- 8Revision block that disagrees with the model.
Tolerance cost multiplier (3-axis aluminium)
| Tolerance | Process | Relative cost | Inspection |
|---|---|---|---|
| ±0.25 mm | Standard mill | 1.0× | Caliper |
| ±0.10 mm | Standard mill | 1.2× | Caliper / micrometer |
| ±0.05 mm | Fine finish pass | 1.7× | CMM sample |
| ±0.025 mm | Semi-precision | 2.6× | CMM 100% |
| ±0.010 mm | Grinding / EDM | 4.5×+ | CMM 100% + report |
Drawing release checklist
- Datums A-B-C exist physically
- Tolerances graded by function
- Internal radii ≥ tool radius
- Thread callouts complete
- Material and temper specified to standard
- Finish and coating with masking notes
- Revision matches the released model
Frequently asked
Model-based definition instead of drawings?
Excellent when your supply chain supports it. Send a fully annotated STEP AP242 — otherwise a drawing still governs.